
• Accueil
  • À propos
  • Distinctions
  • Presse
  • Nouvelles
  • LAB ékm
  • Equipe
  • Contactez-nous
  • Intranet
  • Home
  • About
  • Distinctions
  • Press
  • News
  • ékm LAB
  • Team
  • Contact us
  • Intranet
  • Menu

ékm architecture + aménagement

Emond, Kozina, Mulvey, architectes, s.e.n.c.r.l.
  • Accueil
  • À propos
  • Distinctions
  • Presse
  • Nouvelles
  • LAB ékm
  • Equipe
  • Contactez-nous
  • Intranet
  • Home
  • About
  • Distinctions
  • Press
  • News
  • ékm LAB
  • Team
  • Contact us
  • Intranet

Français / English

PROJECTS ﹀

Institutionnal

Residential

Landscape

Commercial

Humanitarian

Healthcare

First Nations

Interior

≣ List

Featured Items
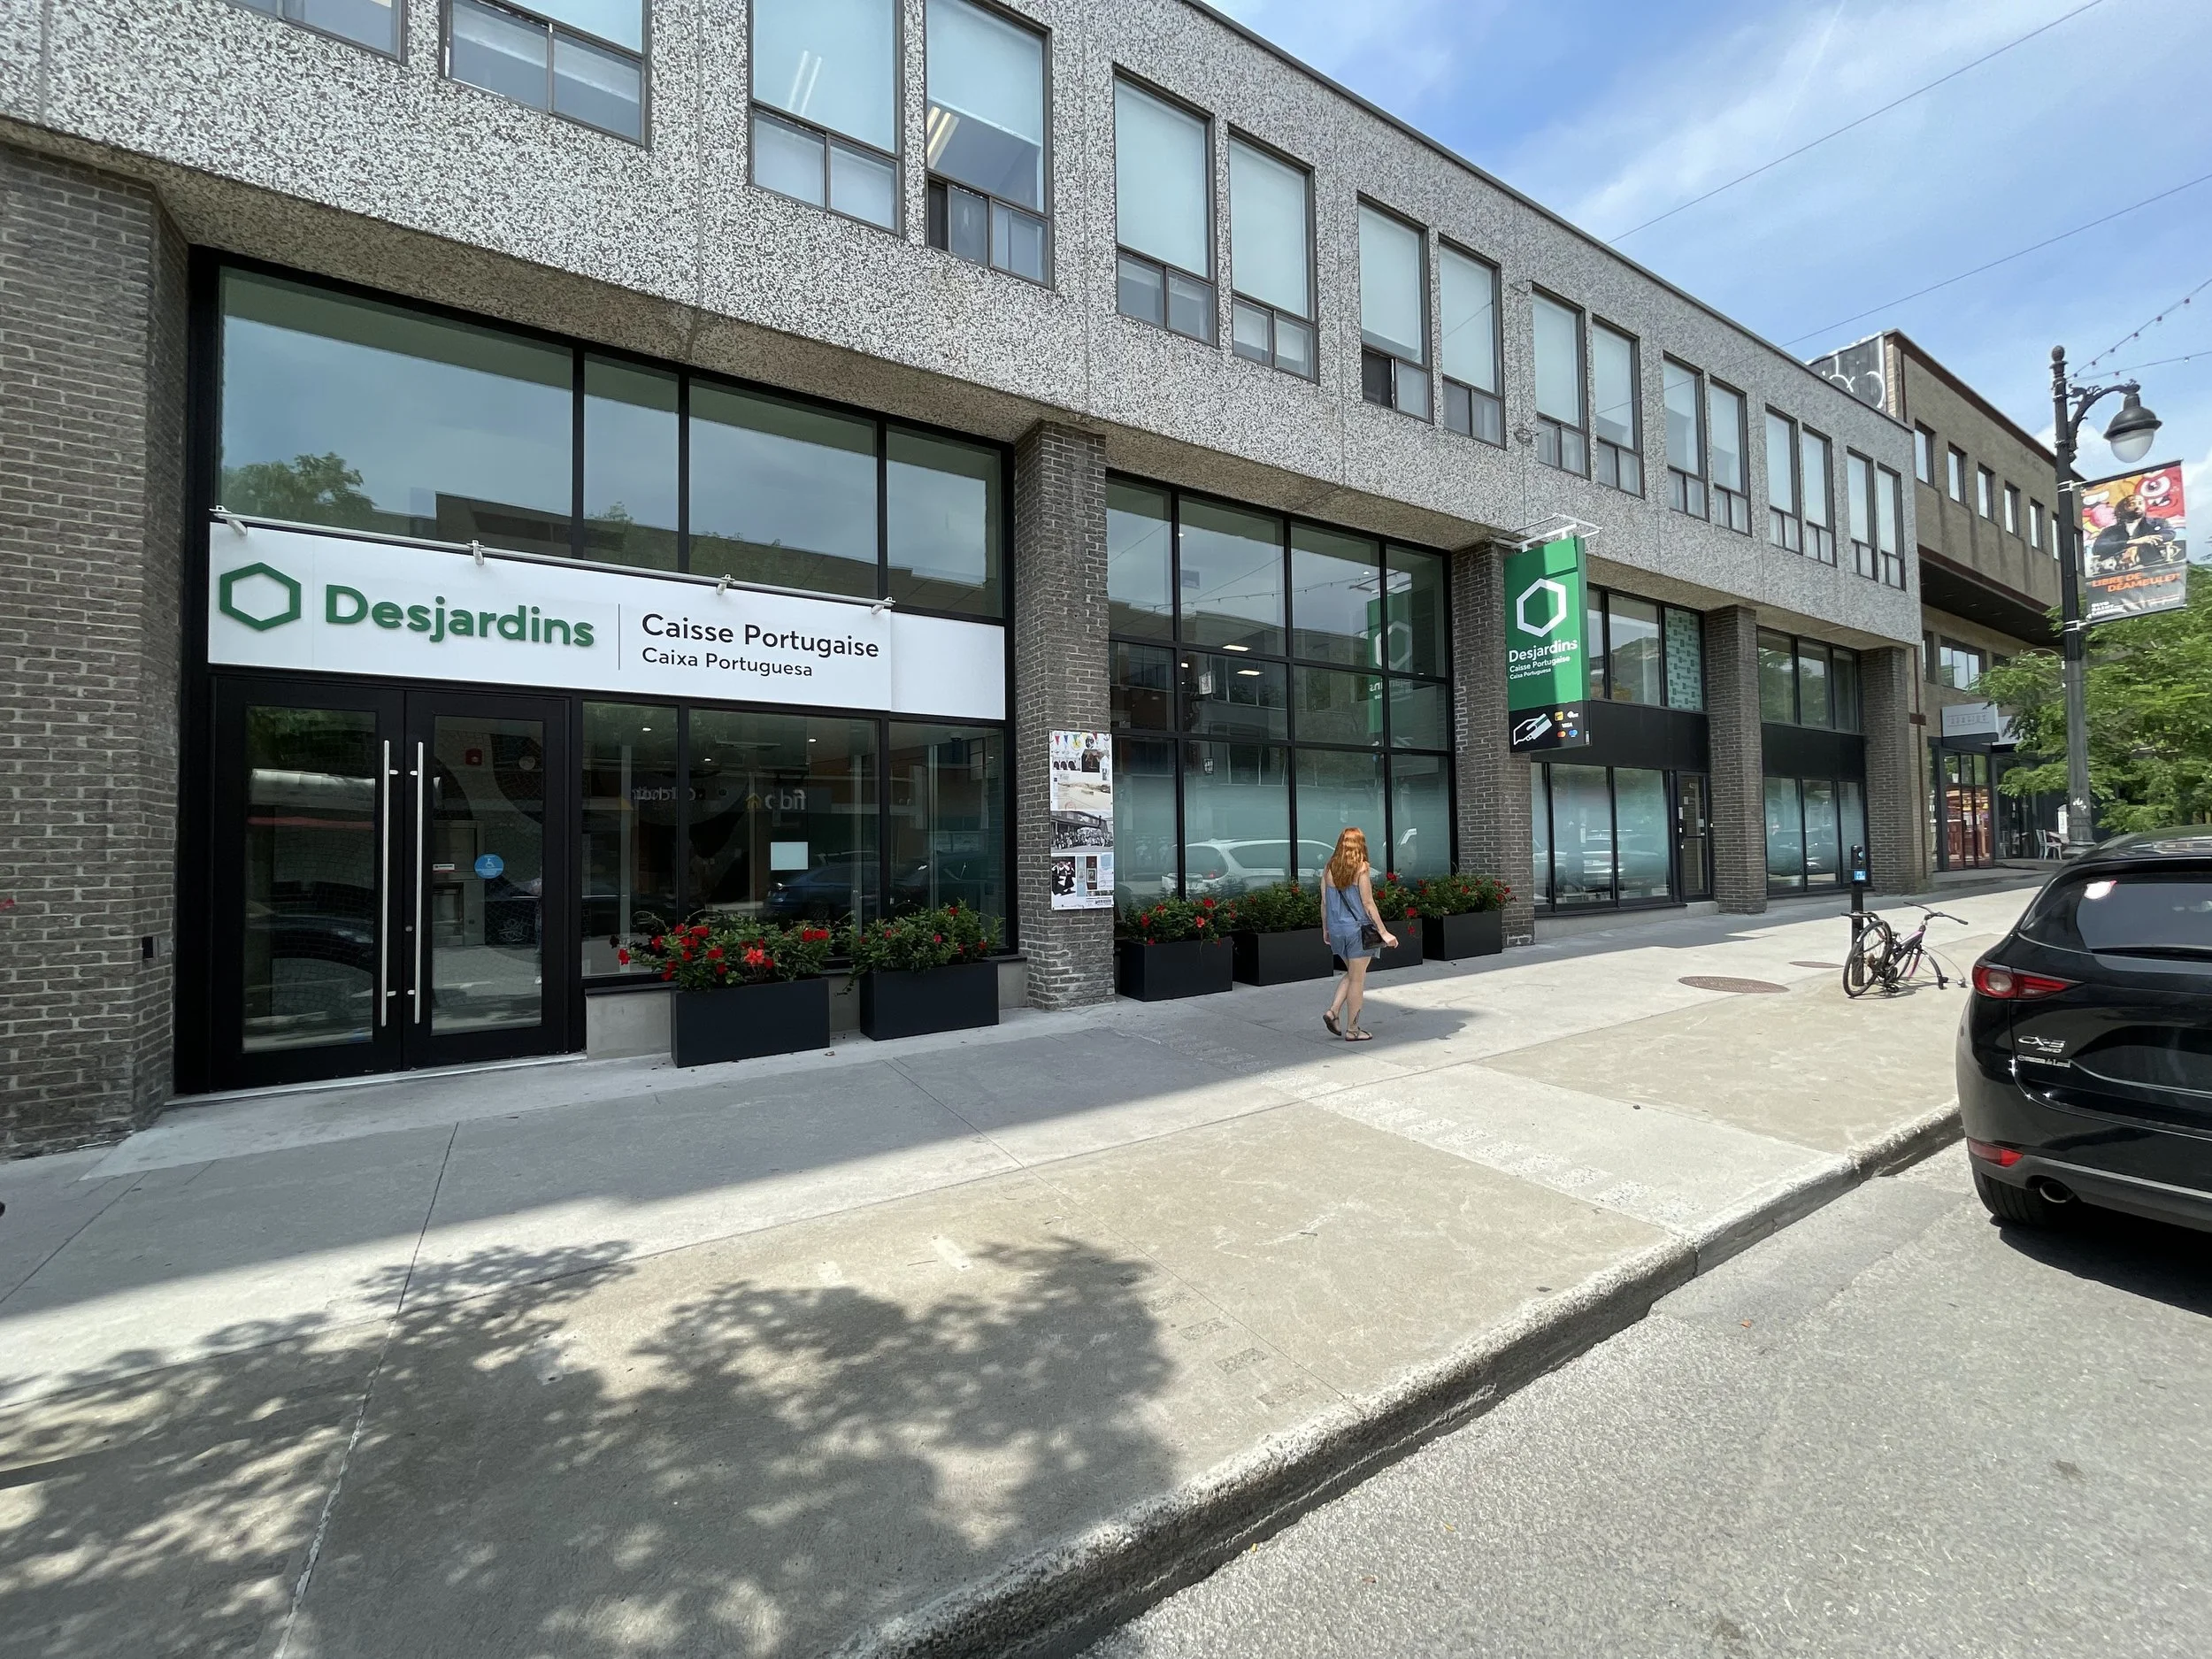
Reconstruction of the Caisse Desjardins Portugaise
Read more →
Herzberg Pavilion of John Abbott College

The Herzberg pavilion of John Abbott College (JAC) entrance and main corridor redevelopment

Read more →
Learning Commons, Faculty of Education, McGill University
Read more →
The John Abbott College Math Department

Renovation and transformation of the John Abbott College Math Department and other spaces of the Herzberg building, John Abbott College, Ste-Anne-de-Bellevue, Quebec, 2018
Read more →
BMC_2019_001.jpg

Brunswick Medical Centre

4 storey extension of the Brunswick medical clinic, Pointe-Claire, Quebec, 700m2, 2018

Read more →
The John Abbott College Library

Renovation and transformation of the John Abbott College library, John Abbott College, Ste-Anne-de-Bellevue, Quebec, 2018

Read more →
Donald E. Armstrong Building, McGill University

Transformation of a university library into an extension for the Faculty of Management, McGill University, Montreal, Quebec, 2016

Read more →
Bronfman Terrace, Mcgill University

Renovation of the Bronfman Pavilion terrace, McGill University, Montreal, Quebec, 2016

Read more →
Professor’s Lounge for the Faculty of Medicine

Professor’s lounge and multifunctional space for the members of the Faculty of medicine of University of Montreal, Montreal, Quebec, 130m2, 2016

Read more →
Headquarters and Medical Clinic Médecins Du Monde Canada

Headquarters and medical clinic Médecins du Monde Canada, Montreal, Quebec, 560 m2, 2016

Read more →
Maisonneuve Pediatric Clinic

Private pediatric clinic, 1115 m2, Montreal, Québec, 2015

Read more →
Lincoln Terrace
Lincoln Terrace

Street terrace and entrance of the 1950 Lincoln Avenue housing tower, Montreal, Quebec, 2015

Read more →
Mcgill University Library Master Plan

Proposition for the redevelopment of the Redpath-McLennan Library Complex, McGill University, Montreal, 2015

Read more →
McGill University Bike Centre

Feasibility study for a Bike Centre, McGill University, Montreal, 1800 m2, 2015

Read more →
Strathcona Anatomy and Dentistry Building

Major upgrade of the historic Strathcona Anatomy and Dentistry Building at McGill University, Montreal, 8,000m2, 2014

Read more →
Brunswick Endoscopy Clinic

Private endoscopy clinic, 344 m2, Pointe-Claire, Quebec, 2014

Read more →
Glass Pebble, Space for Life Competition, Botanical Gardens

Architecture competition for the Glass Pavilion, Montreal Botanical Gardens, Montreal, Quebec, 2014

Read more →
The Chilanga Community Clinic

Community clinic in rural Malawi, Chilanga, Malawi, 400 m2, 2014

Read more →
Featured
Green Parking Lot of the AU Pain Doré Bakery

Parking lot design of usine bridor in Hochelaga-Maisonneuve borough, Montréal, Québec, 2013

Read more →
Nutrition Clinic, University of Montreal

Renovation of the Nutrition Clinic of Université de Montréal, Montreal, Quebec, 280 m2, 2014

Read more →
West Island College Master Plan

West Island College Master Plan, Dollard-des-Ormeaux, Quebec, 2013

Read more →
Restaurant of the Montreal Botanical Gardens

Renovation of the restaurant of the Montreal Botanical Garden, Montreal Quebec, 400 m2, 2013

Read more →
The Universal Mobile Clinic (UMC)
Read more →
Mclennan-Redpath Library Roof Terraces

Rebuilding of the library's roof terraces and pedestrian access, McGill University, Montreal, Quebec , 1700 m2 (18300 ft2), 2013

Read more →
PS-4 Pavilion, Jean-Drapeau Park

Restauration work of the PS-4 Pavilion in Jean-Drapeau Park, Montreal, Quebec, 2013

Read more →
The West Island College Musacchio Cyber Studio

Interactive library and cyber-classroom at West Island College, Dollard-des-Ormeaux, Quebec, 100 m2, 2013

Read more →
Vortex: Rio Tinto Alcan Planetarium’s Restaurant

Bar, restaurant, dining room, terrace, showcase and event space, Montreal Quebec, 360 m2, 2013

Read more →
Face School Court Garden and Green Roof

Exterior court and green roof of the FACE school, Montreal, Quebec, 2013

Read more →
Brunswick Medical Clinic

4-story high medical center, Pointe-Claire, Québec, 3000 m2 of 6000 m2 in total, 2012

Read more →
McGill Student Services – Service Point

Integration of Student Services in one modernized location, McGill University, Montréal, 2800 m2, 2011

Read more →
The Chalet at La Fontaine Park

Renovation of the Chalet at La Fontaine Park, its interior spaces and terrace, Montréal, 1200 m2, 2011

Read more →
Stewart Biology Terrace

Redevelopment and greening of the Stewart-Biology Terrace, McGill University, Montreal, 4200 m2, 2011

Read more →
Vocational Training Centre for Forestry

Vocational Training Centre for forestry, Dolbeau-Mistassini, Quebec, 684 m2, 2010

Read more →
Walter Hitschfeld Geographical Information Center

Classroom and geography lab located in the Walter Hitschfeld Geographic Information Centre, McGill University, Montreal, 165 m2, 2009

Read more →
Saint-Dominique Townhouse

Renovation of a 2-storey house on Rue Saint-Dominique and realization of an outdoor terrace, Montreal, Qc, 200 m2 (2150pi2), 2009

Read more →
Naskapi Residence
Naskapi Residence

Residence to accomodate CLSC medical staff and their families, Kawawachikamach, Quebec, 600 m2, 2009

Read more →
La Montée, Bishop Street

Completion of a restaurant with terrace in downtown Montreal, 464 m2, 2008

Read more →
McGill Library Cyberthèque

Realization of a library that adapts to new information technologies, McGill University, Montreal, Qc, 1500 m2, 2008

Read more →
Arts and Science Pavilion

New Arts and Science Pavilion, West-Island College, Dollard des Ormeaux, Quebec, 1675m2, 2003

Read more →
Mohawk Immersion School

School and Community Centre for the band council of Kanehsatake, Quebec, 1530 m2, 2001

Read more →